Wood Brackets Info
Explore sections to find out more about Wood Brackets.
Our Wood Brackets are handcrafted architectural elements that add decorative appeal and structural support to exterior and interior projects. Each bracket is built in-house in the USA from solid Western Red Cedar, in a standard design or made to suit your project.
Use them on porches, roof canopies, pergolas, gables, soffits, beam accents and more. Every bracket pairs a solid body timber with a supporting brace for a bold, lasting architectural statement. Whether you need one bracket or hundreds, we build to the demands of your project.
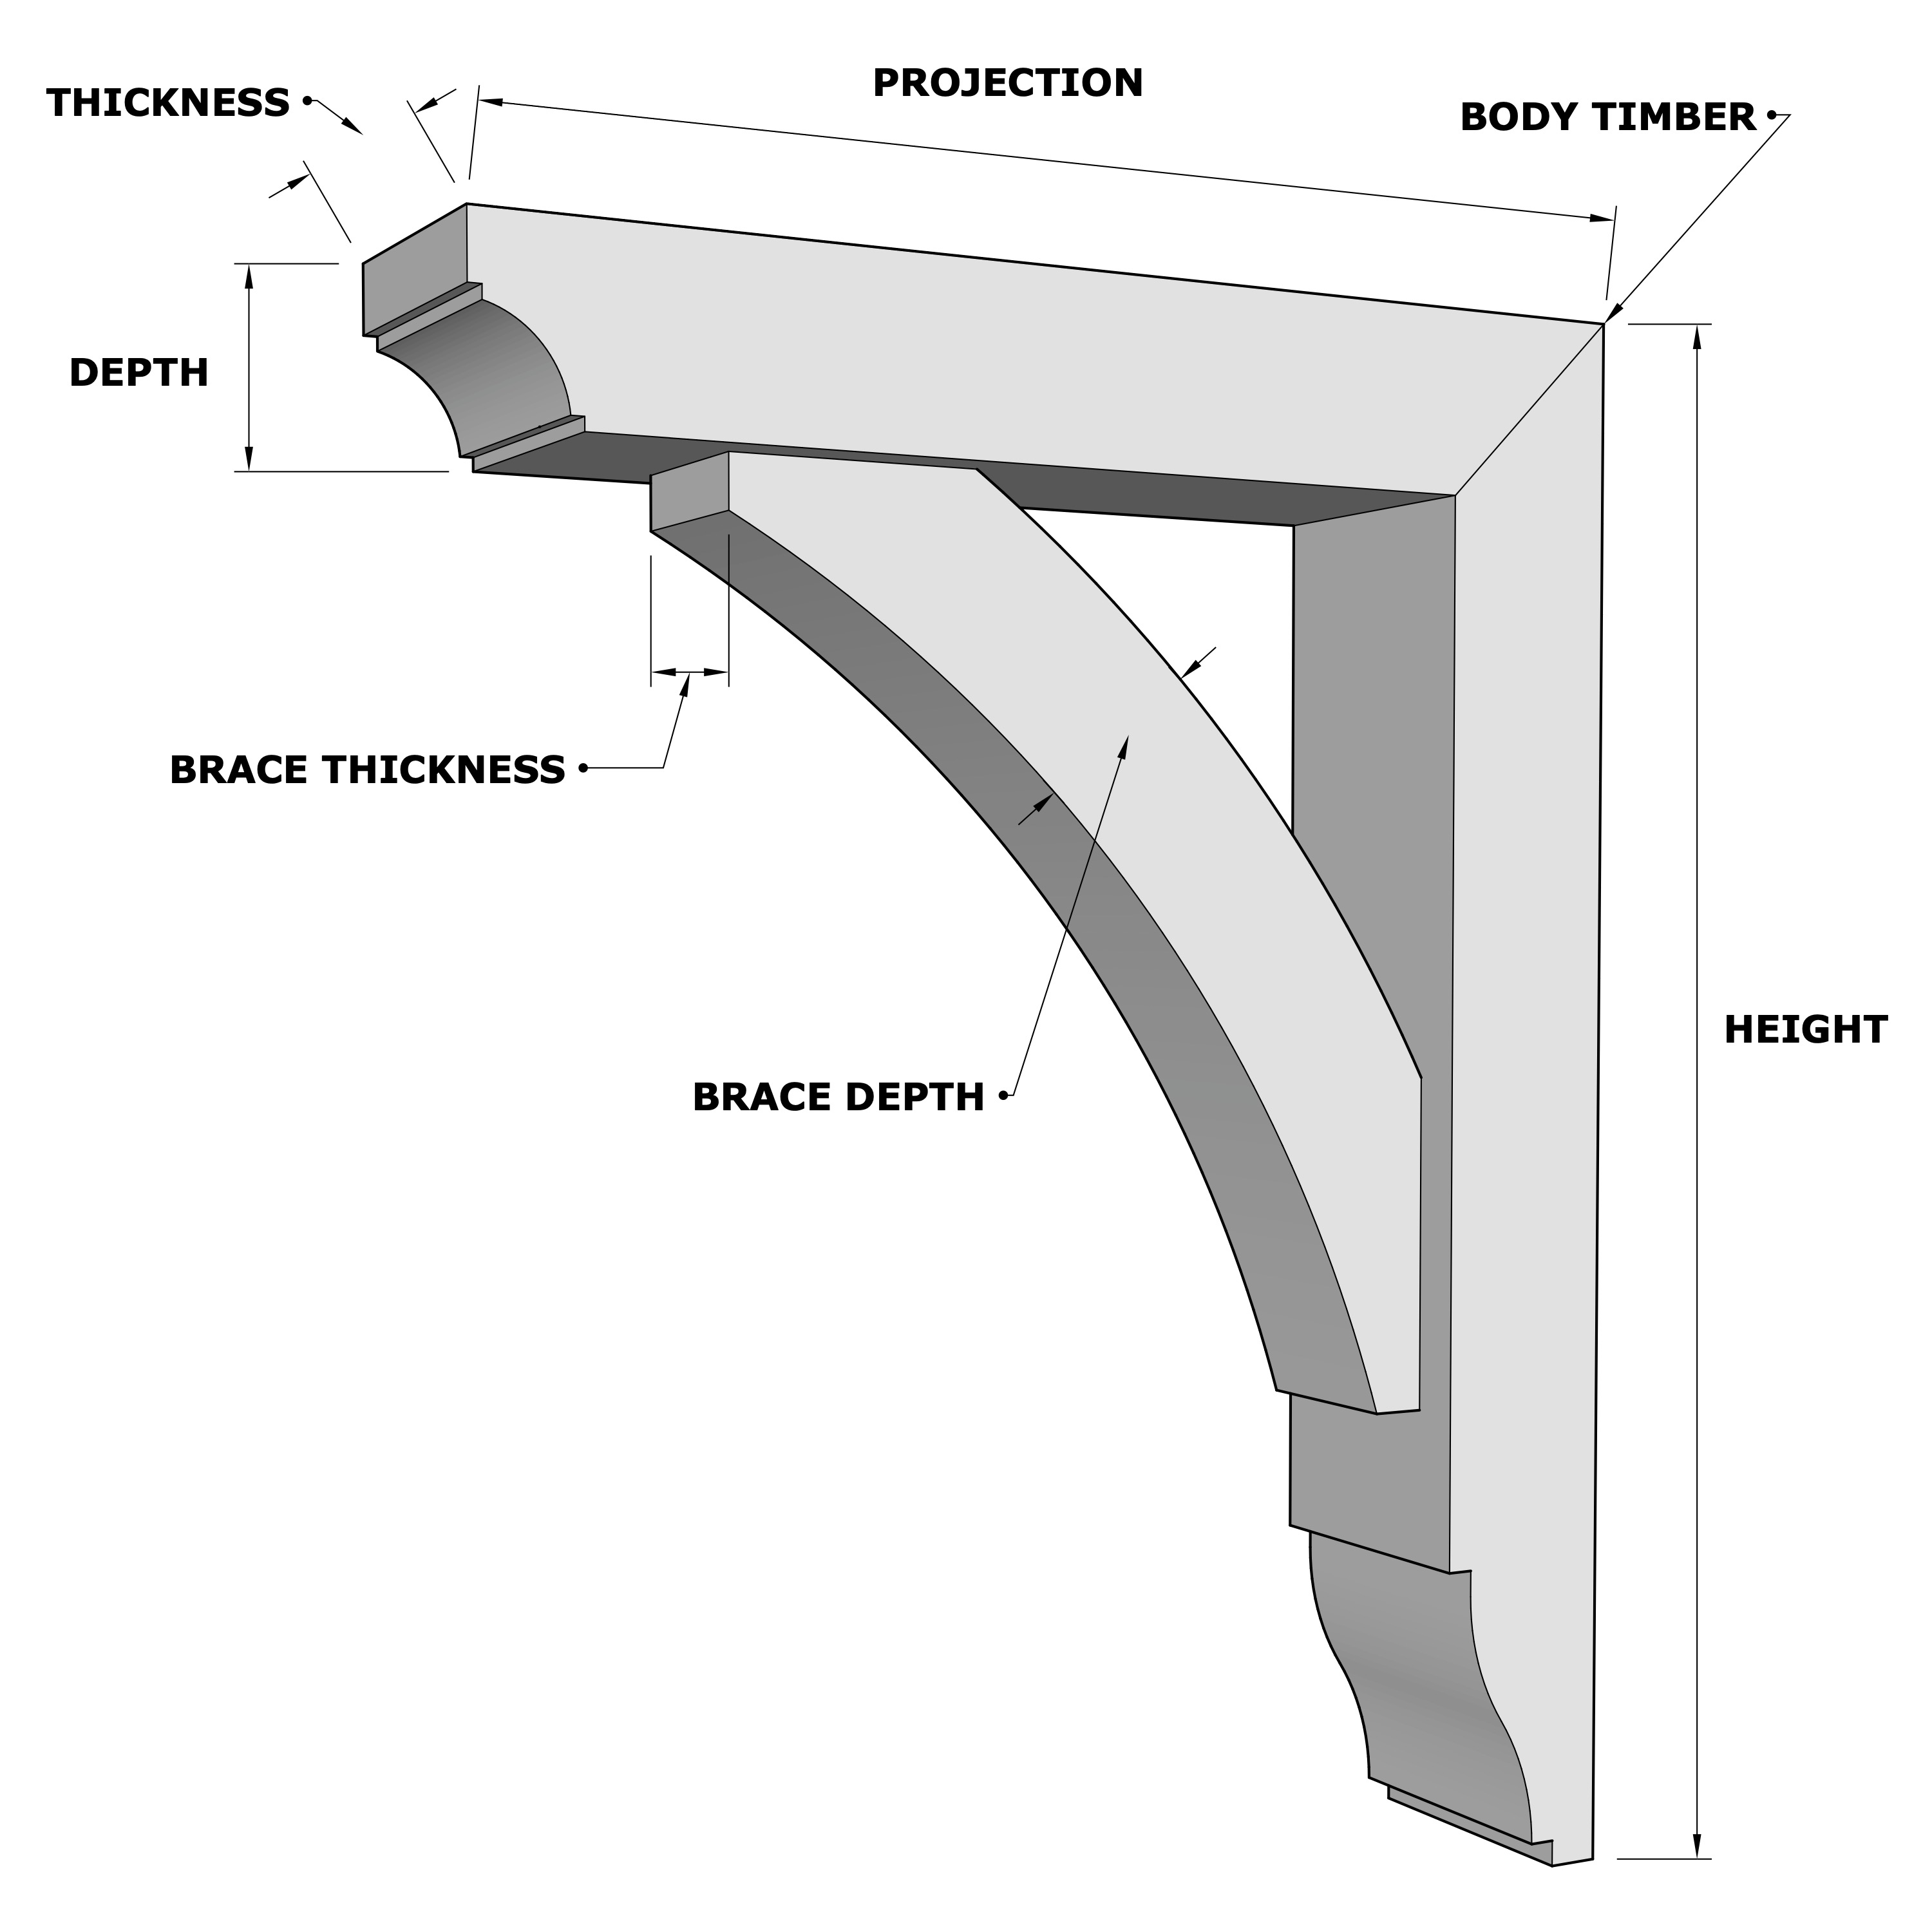
Bracket terminology
- Projection
- Distance from the wall or post to the outer tip of the bracket.
- Height
- Distance from the header or top contact to the bottom of the bracket.
- Thickness
- Face width of the bracket body, viewed from the front.
- Depth
- Front-to-back dimension of the body timber at the wall or post.
- Brace Thickness
- Face width of the brace, viewed from the front.
- Brace Depth
- Front-to-back dimension of the brace.
- Brace
- The straight or curved element that joins the body members.
- Body Timber
- The vertical and horizontal members that form the bracket frame.